
Primary on Main




Address
115 Stonehedge Drive, Carlisle, PA
Price
$ 680,000
Property Attributes
- MLS#PACB2058934
- TypeSingle Family
- Listing Status ACTIVE
- CountyCUMBERLAND
- CityCarlisle
- AreaSouth Middleton Twp
- NeighborhoodStonehedge
- Zip17015
- StyleCraftsman,Traditional
- Year Built2022
- Taxes$ 8480
- Price$ 680,000
- Bedrooms4
- Full Bathrooms2
- Half Bathrooms1
- Sqr Footage2952
- Lot Size0.34 Acres
Data Source:
Bright MLS
Property Description
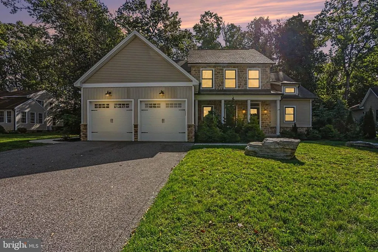
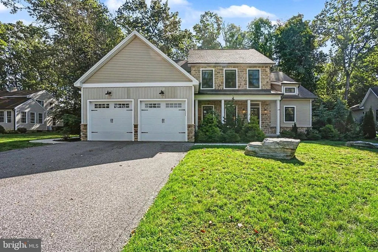
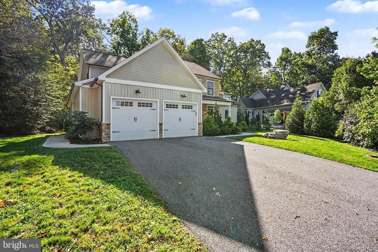
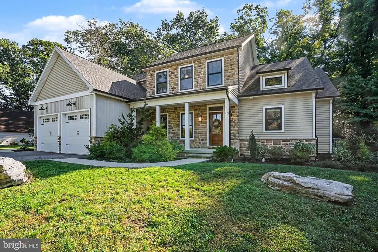
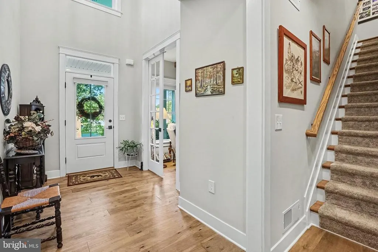
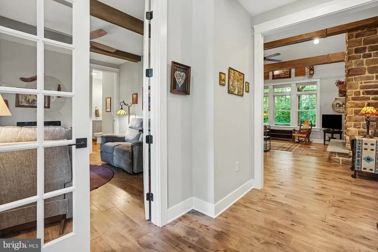
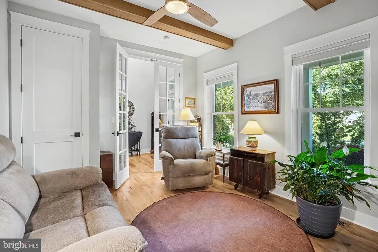
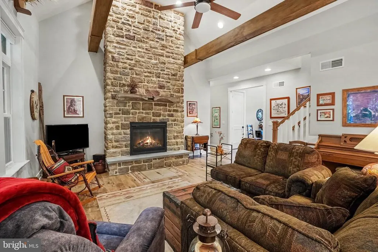
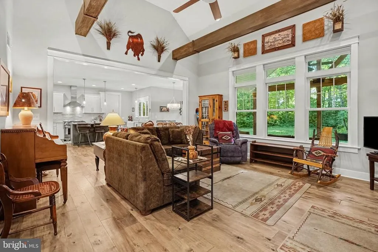
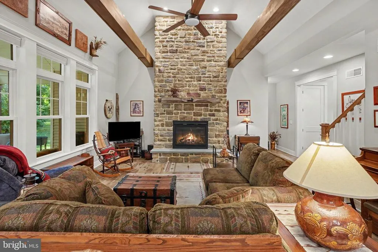
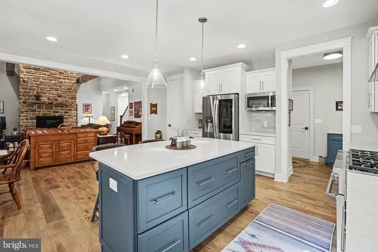
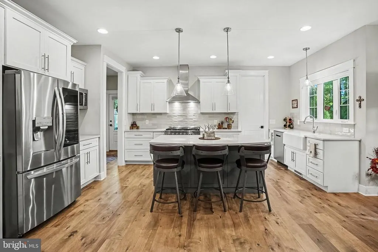
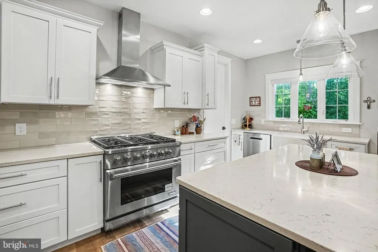
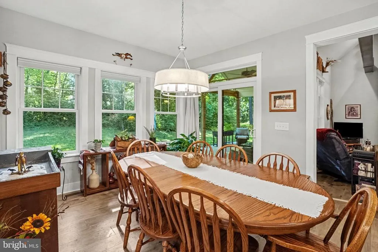
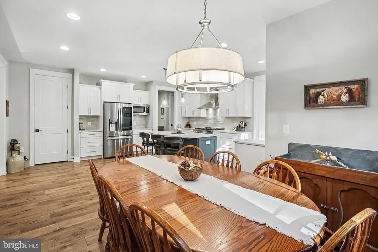
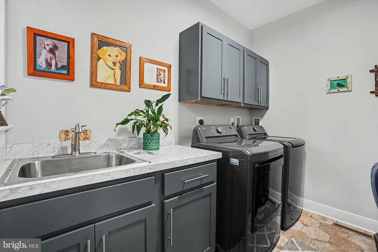
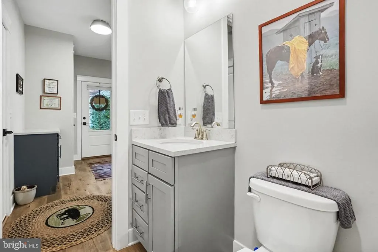
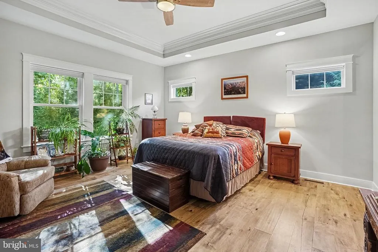
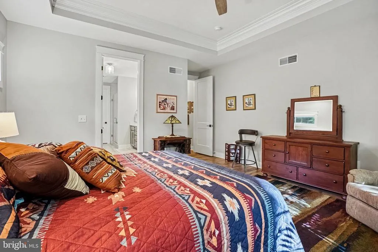
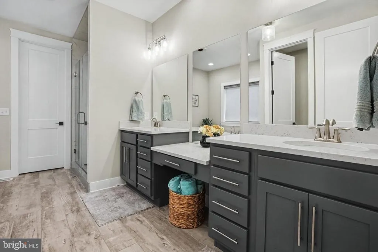
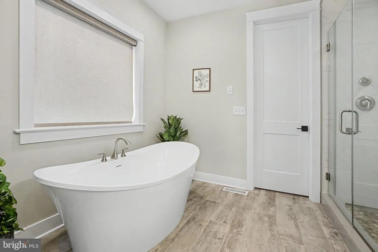
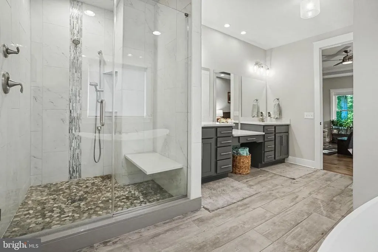
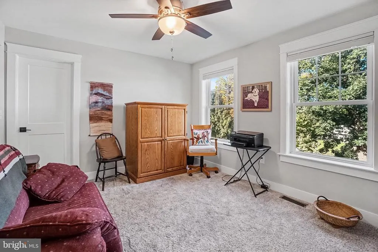
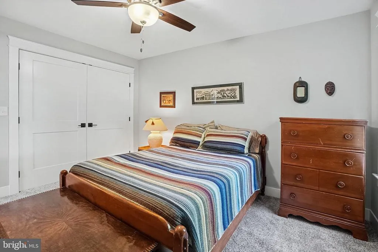
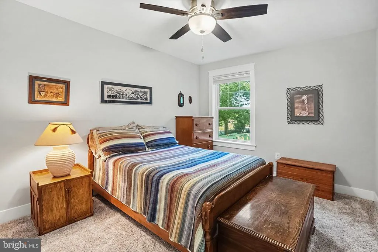
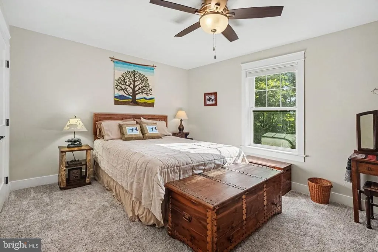
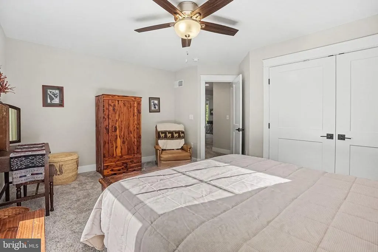
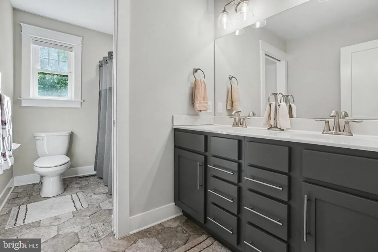
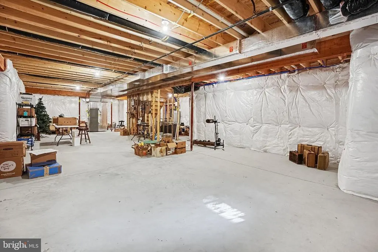
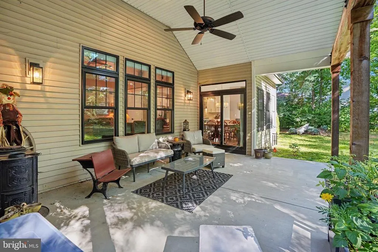
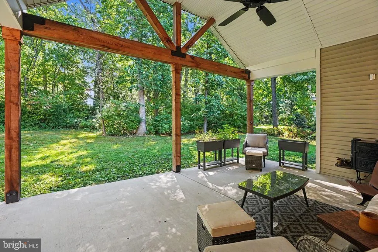
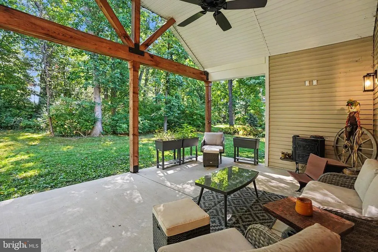
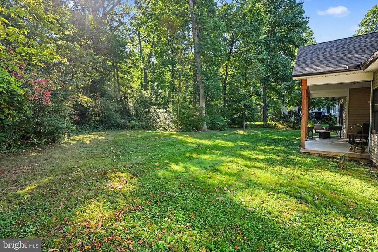
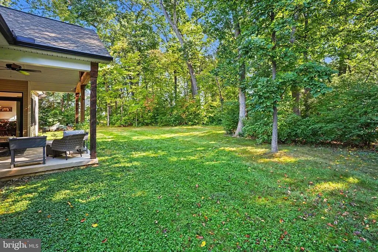
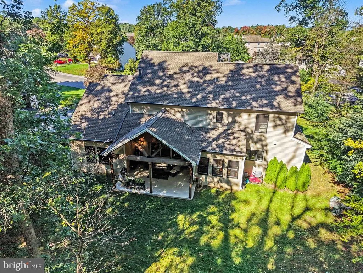
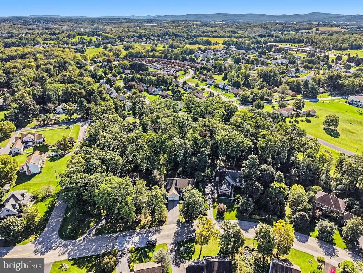
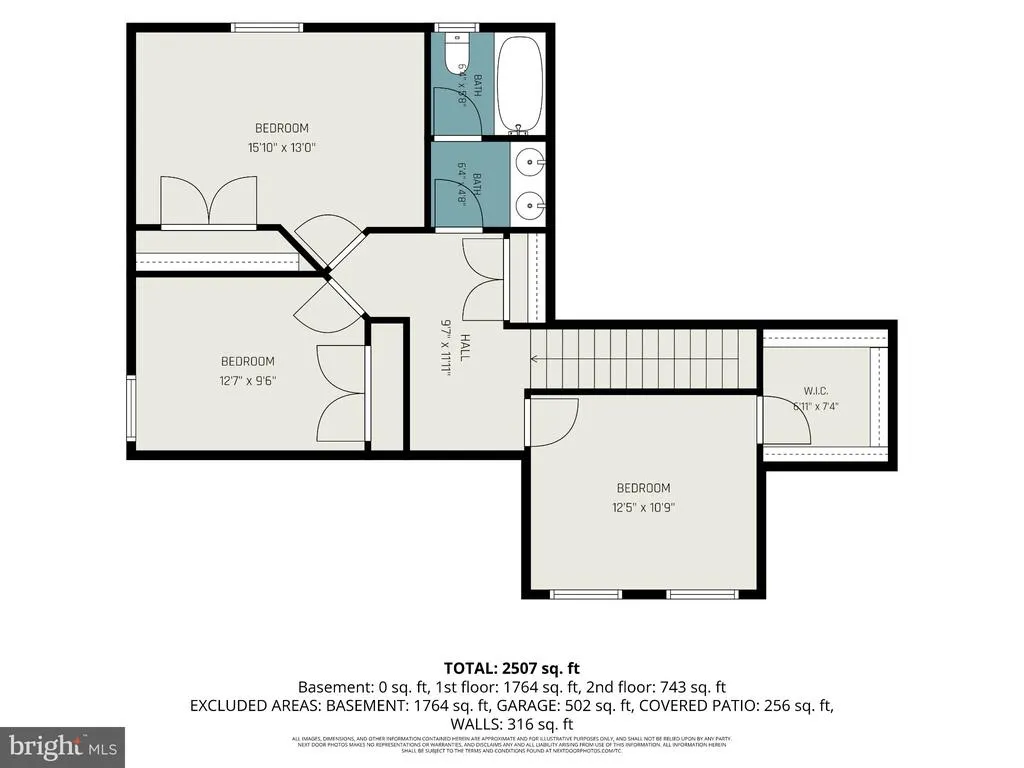
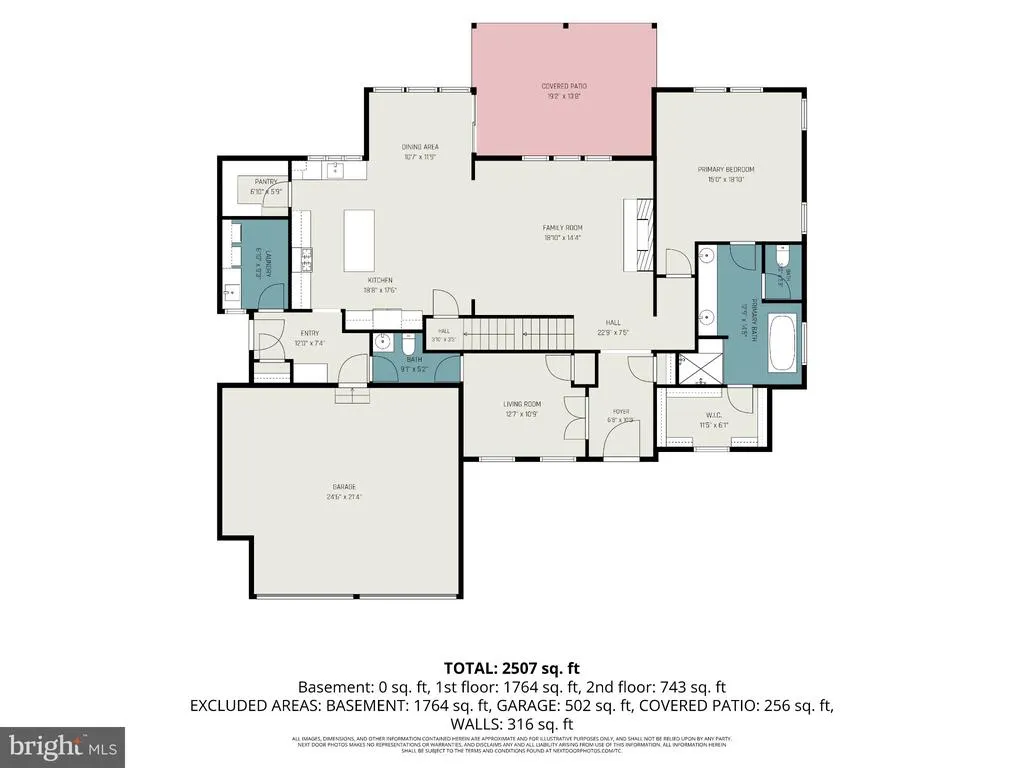
Welcome Home to a beautifully appointed 4- bedroom, 2.5 bath home in the desirable Stonehedge Community in South Middleton. Built in 2022, this craftsman home offers modern style, spacious living areas, and an abundance of natural light throughout. Step inside to an inviting open-concept floor plan featuring a stunning living room with a dramatic stone fireplace and expansive windows. The heart of the home is the bright, spacious kitchen, complete with abundant cabinetry, generous counterspace, a large island, a farmhouse sink, a 6 burner range and a butler pantry...perfect for both every day living and entertaining. The main floor offers exceptional flexibility with a dedicated office/flex/sitting room featuring french doors, a convenient mudroom, laundry room, half bath and an impressive primary suite. The primary bedroom features a tray ceiling a luxurious private bath with a soaking tub and oversized glass-enclosed shower with rain and body-spray features. Upstairs are three generously sized bedrooms that share a full bath. A full, unfinished basement offers nearly 1800 plus additional square feet and tremendous potential for future living spaces and storage potential. The two car attached garage features an epoxy-coated floor for added durability and function. Enjoy the outdoor living from the covered patio overlooking the backyard, with plenty of room for entertaining, play, gardening or creating your own outdoor retreat. Lots of mature trees create privacy in the backyard. Located in South Middleton twp...conveniently located to Carlisle, Dickinson college, hospitals, shopping and dining. Be ready to call this beautiful property ..HOME..! Schedule your tour today!
| Middle School | High School |
|---|---|
| Yellow Breeches Middle School | Boiling Springs High School |
| Price History | |
|---|---|
| 9/27/2026 | Listed $680,000 |
General Features
| Living Area | 2952 |
|---|---|
| Sewer | Public Sewer |
| Heating | Heat Pump - Gas BackUp |
| Cooling | Ceiling Fan(s),Central A/C |
| Possession | Settlement |
| Zoning | RESIDENTIAL |
| HOA Fee | 15.00 |
| Garage Spaces | 2.00 |
| Architectural Style | Craftsman,Traditional |
| Construction Materials | Stick Built |
| School District | SOUTH MIDDLETON |
| Year Built | 2022 |
| Levels | 2 |
| Tax Year | 2026 |
| Ownership | Fee Simple |
| Cool Fuel | Electric |
| Accessibility | 2+ Access Exits |
| Assoc Fee Paid Per | Monthly |
| County | CUMBERLAND |
| New Construction | No |
| Property Type | Residential |
| HOA | Yes |
| Subdivision Name | STONEHEDGE |
| Garage Y/N | Yes |
| Water Access Y/N | No |
| Other Structures | Above Grade |
| Full Baths | 2 |
| Status | ACTIVE |
| Directions | Walnut Bottom Road,L onto Stonehedge Drive,follow Stonehedge Drive to 115 Stonehedge Drive |
| City | CARLISLE |
| Disclosures | Prop Disclosure |
| Senior Community Y/N | No |
| MLS Area | South Middleton Twp (14440) |
| Lot Size Units | Square Feet |
| Lot Size Square Feet | 14810.00 |
| Tax Assessed Value | 462300.0 |
| Tax Annual Amount | 8480.0 |
| Structure Type | Detached |
| Condo/Coop Association fee Y/N | No |
| Bathrooms Full Main Level | 1 |
| Bathrooms Count Main Level | 2.00 |
| Price Per Sq Ft Total AG | 230.35 |
| Acceptable Financing | Cash,Conventional |
| Vacation Rental Y/N | No |
| Total SQFT | 4829 |
| Standard Status | Active |
| Year Built Source | Assessor |
| Legal Subdivision | STONEHEDGE |
| Tax Lot | 8 |
Interior Features
| Heating Fuel | Electric,Propane - Leased |
|---|---|
| Basement | Full |
| Total Fireplaces | 1 |
| Hot Water | Electric |
| Basement (Y/N) | Yes |
| Heating Y/N | Yes |
| Fireplace Y/N | Yes |
| Above Grade Finished Area | 2952 |
| Half Baths | 1 |
| Central Air Y/N | Yes |
| Total Bedrooms | 4 |
| Room Type | Living Room,Dining Room,Primary Bedroom,Sitting Room,Bedroom 2,Bedroom 3,Bedroom 4,Kitchen,Laundry,Bathroom 2,Primary Bathroom |
| Main Level Bedrooms | 1 |
| LivingAreaSource | Assessor |
| Laundry Type | Main Floor |
| Below Grade Unfin Area Units | Square Feet |
| Below Grade Unfin SQFT | 1877 |
| Below Grade Unfin SQFT Source | Estimated |
| Bedrooms Count All Upper Levels | 3 |
| Bedrooms Count Upper Level 1 | 3 |
| Bathrooms Half Main Level | 1 |
| Bathrooms Full Upper Level 1 | 1 |
| Bathrooms Full All Upper Levels | 1 |
| Bathrooms Count Upper Level 1 | 1.00 |
| Bathrooms Count All Upper Levels | 1 |
| Above Grade Finished Area Source | Assessor |
| Above Grade Finished Area Unit Type | Square Feet |
| Total Baths | 3 |
Exterior Features
| Pool | No Pool |
|---|---|
| Water Source | Public |
| Inclusions | Refrigerator,stove,dishwasher,microwave,washer,dryer |
| Total Parking Spaces | 2 |
| Garage Features | Garage - Front Entry |
| Type of Parking | Attached Garage |
| Foundation Details | Concrete Perimeter |
| Water View Y/N | No |
| Lot Size Acres | 0.34 |
| Lot Size Source | Assessor |
| Waterfront Y/N | No |
| Land Assessed Value | 63000.00 |
| Navigable Water Y/N | No |
| Water Oriented Y/N | No |
| # of Attached Garage Spaces | 2 |
Room Details
| Room | Dimensions | Level | Flooring | Details |
|---|---|---|---|---|
| Bathroom 2 | Upper 1 | |||
| Bedroom 2 | Upper 1 | |||
| Bedroom 3 | Upper 1 | |||
| Bedroom 4 | Upper 1 | |||
| Dining Room | Main | |||
| Kitchen | Main | Island | ||
| Laundry | Main | |||
| Living Room | Main | Cathedral/Vaulted Ceiling,Ceiling Fan(s),Fireplace - Other | ||
| Primary Bathroom | Main | Bathroom - Soaking Tub,Bathroom - Walk-In Shower | ||
| Primary Bedroom | Main | Ceiling Fan(s) | ||
| Sitting Room | Main |
Amenities
- Foreclosure
- Views
- Short Sale
- New Construction
- Adult 55+
- Lease To Own
- No HOA Fees
- Furnished
- Primary On Main
- Air Conditioning
- Seller Finance
- Green
- Fixer Upper
- Horse
- Golf
- Fireplace
- Deck
- Garage
- Basement
- Pool
Property vs Single Family Average in 17015
Price
Taxes
Year Built
 © BRIGHT, All Rights Reserved
